
Primary on Main
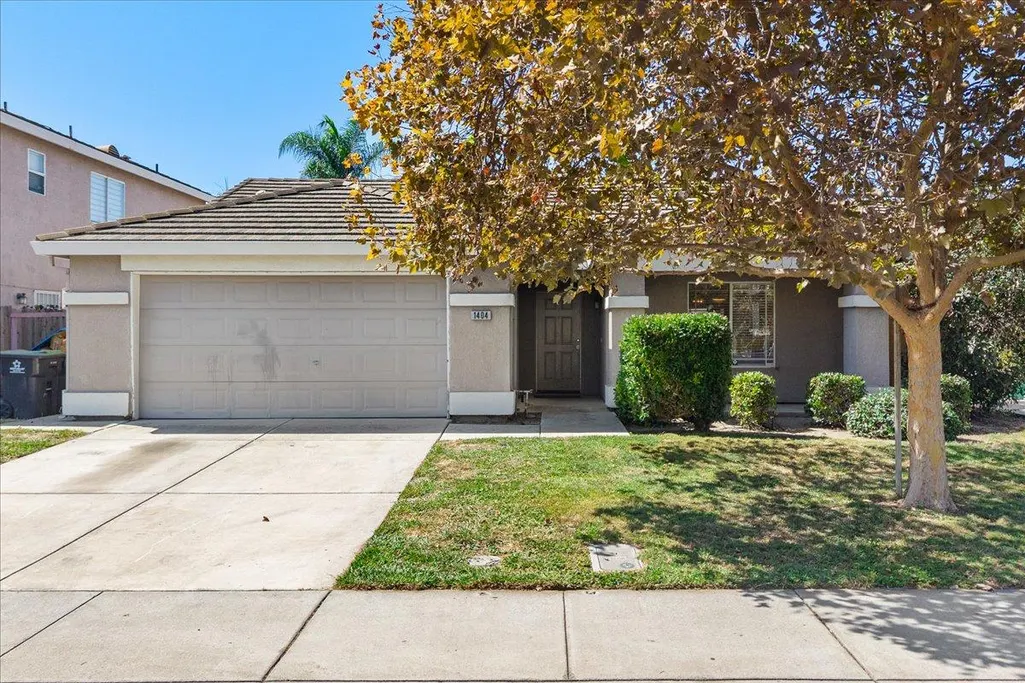
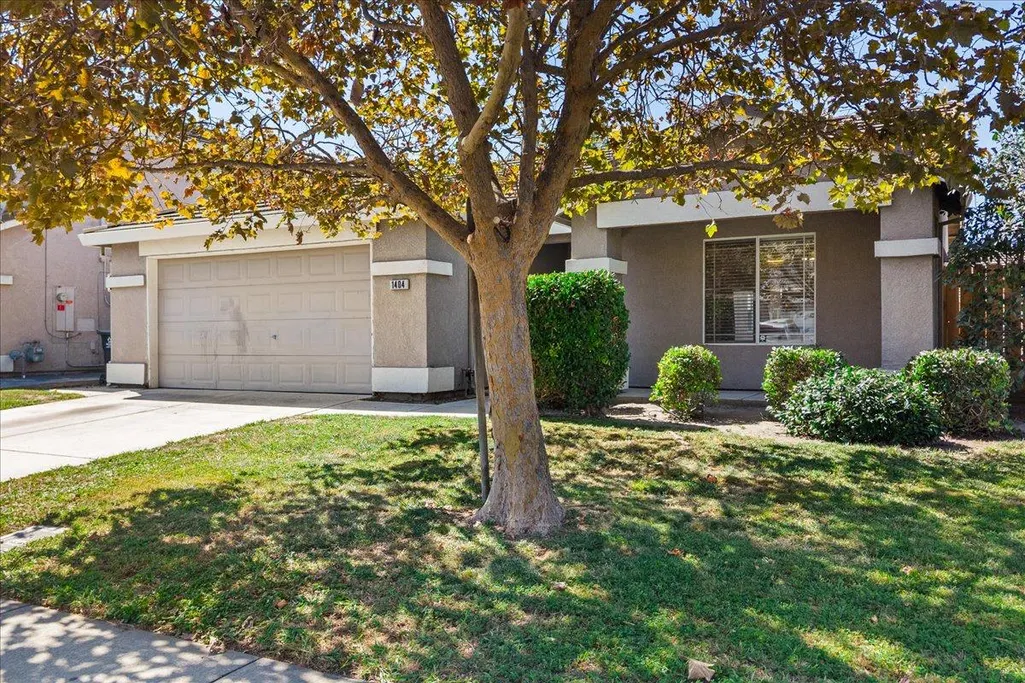
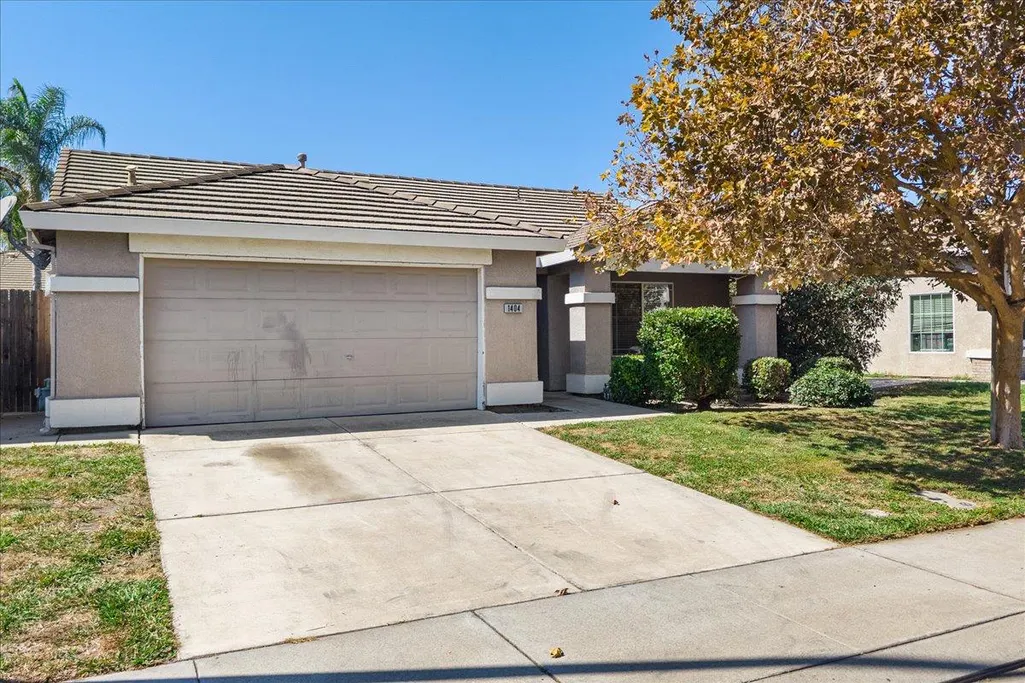
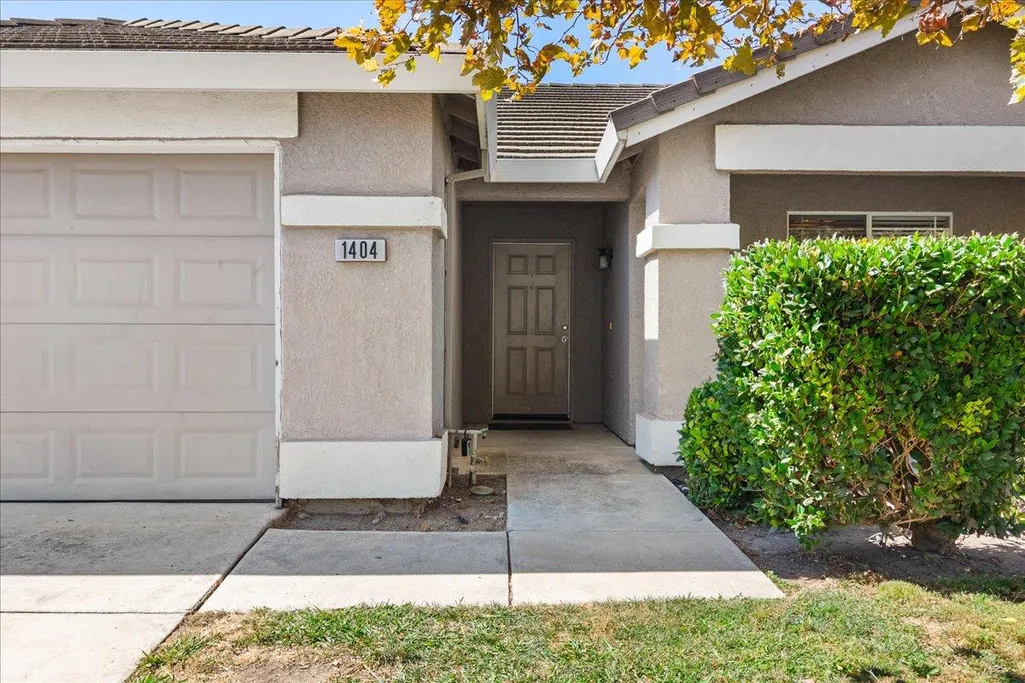


Address
1404 Venice Circle, Stockton, CA
Price
$ 419,000
Property Attributes
- MLS#226115884
- TypeSingle Family
- Listing Status Active
- CountySAN JOAQUIN
- CityStockton
- AreaStockton
- NeighborhoodWeston Ranch
- Zip95206
- StyleContemporary
- Year Built2002
- Price$ 419,000
- Bedrooms3
- Full Bathrooms2
- Half Bathrooms0
- Sqr Footage1465
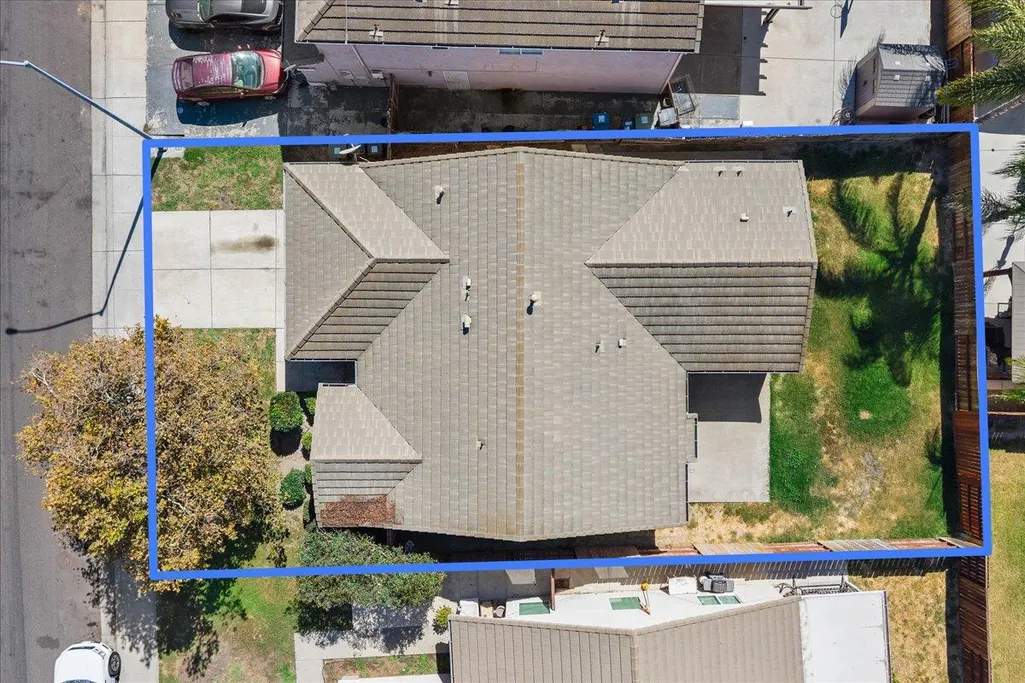
- Lot Size0.12 Acres
Data Source:
MetroList MLS
Property Description
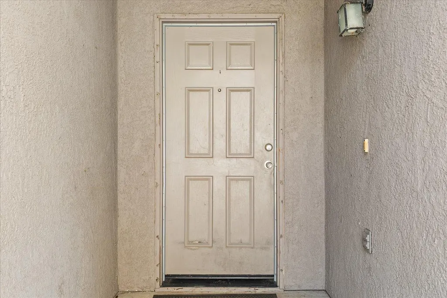
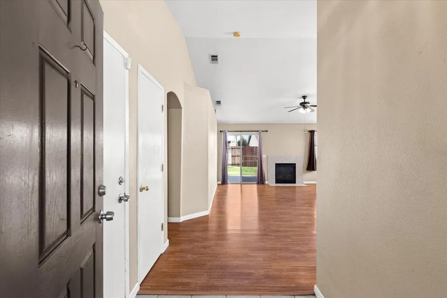
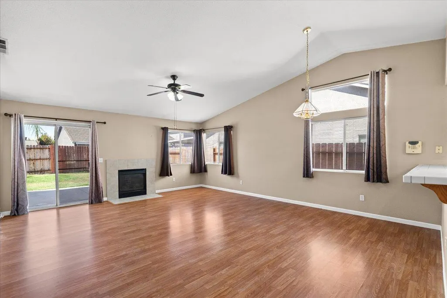
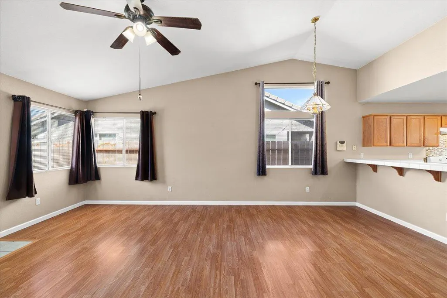
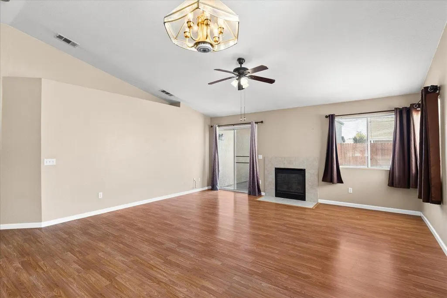
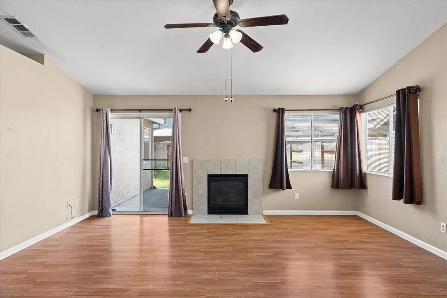
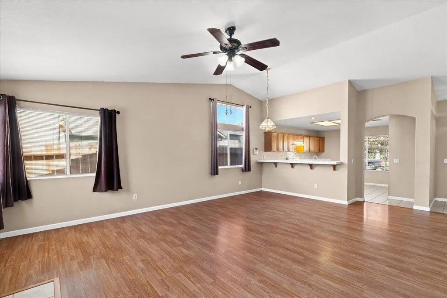
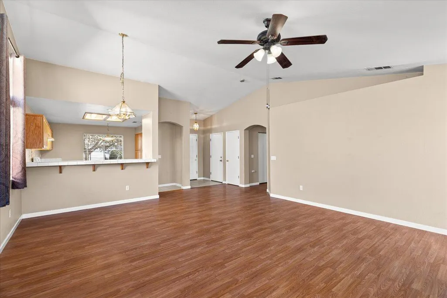
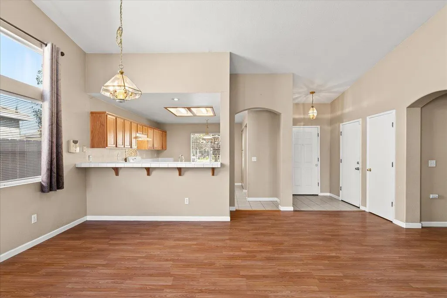
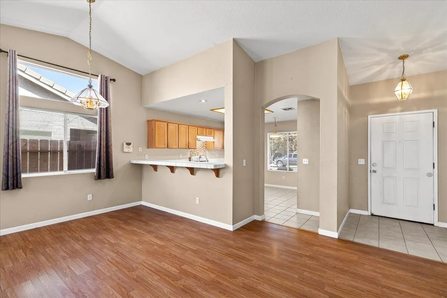
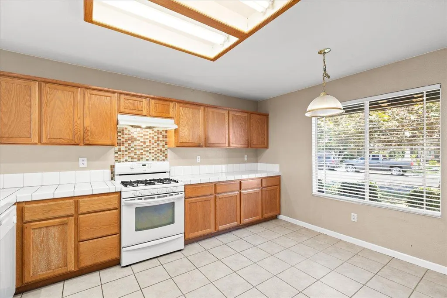
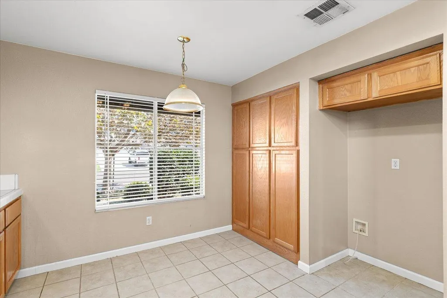
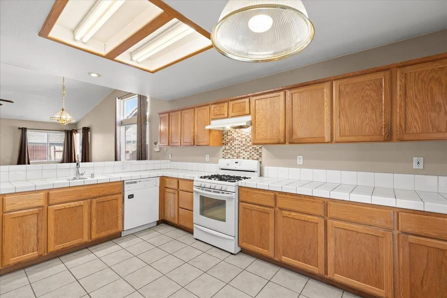
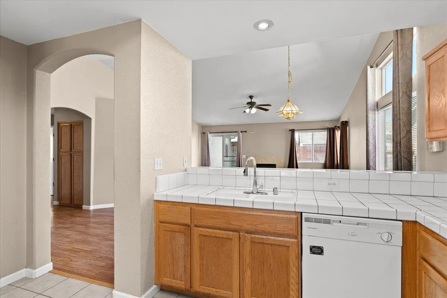
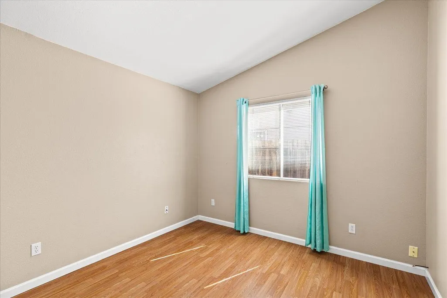
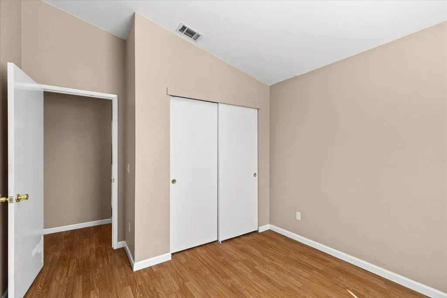
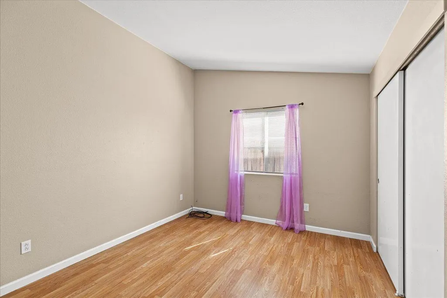
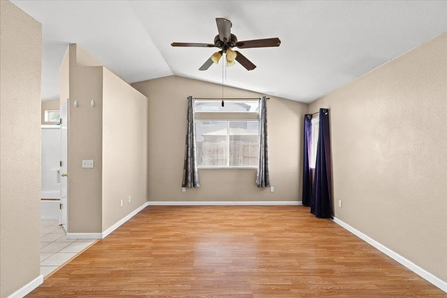
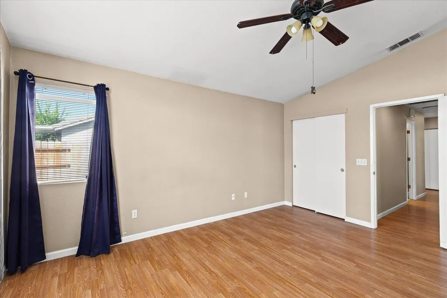
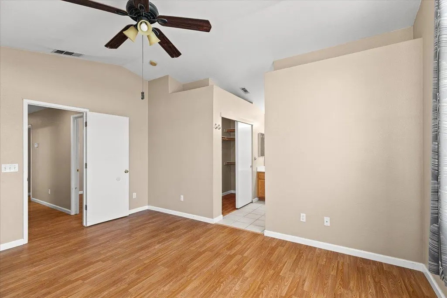
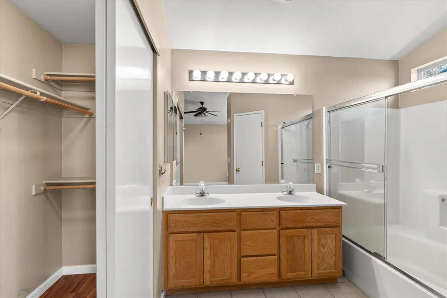
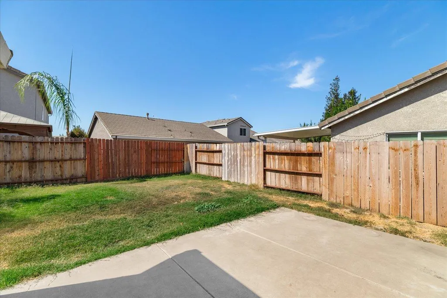
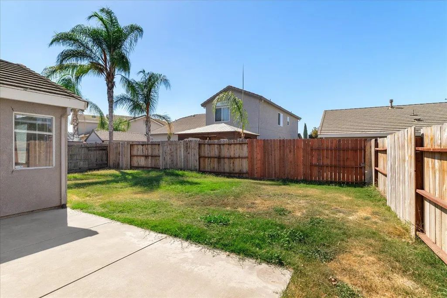
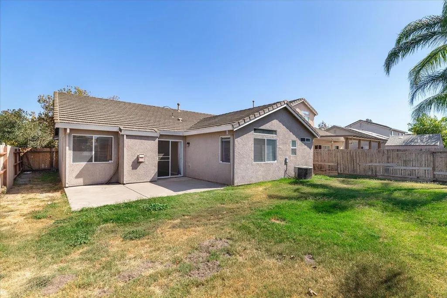
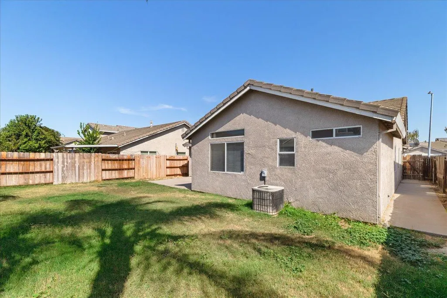
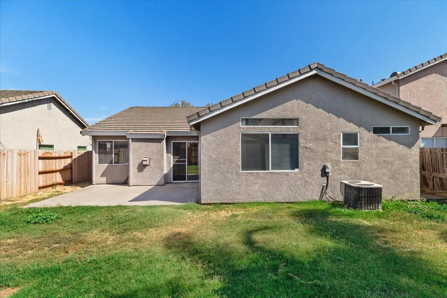
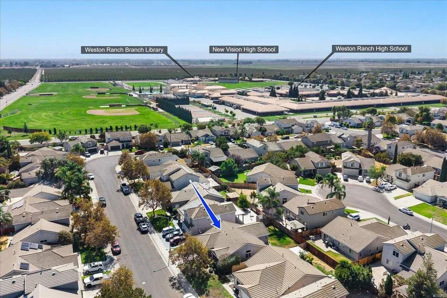
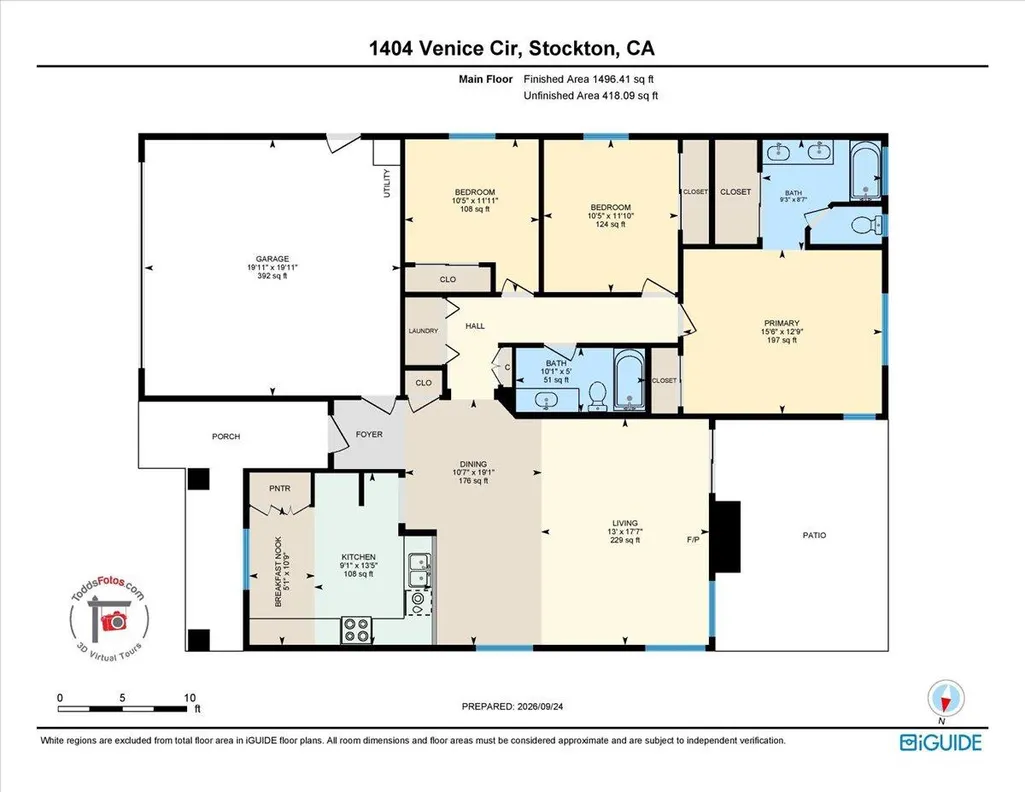
Move in Ready and Close to Everything! This 3 bedroom, 2 bath home is ready to move into today! The open floor plan creates an areas wonderful for entertaining or gatherings. The kitchen overlooks the family room area. Dining either combined with living room or space in kitchen. Larger bedrooms and bathrooms. Backyard is a canvas waiting for finishing touches. Close to schools, parks, shopping and a short distance to freeway for easy commuting.
| Price History | |
|---|---|
| 9/26/2026 | Listed $419,000 |
General Features
| Sewer | Public Sewer |
|---|---|
| Heating | Central |
| Cooling | Central |
| Utilities | Natural Gas Available |
| Roof | Tile |
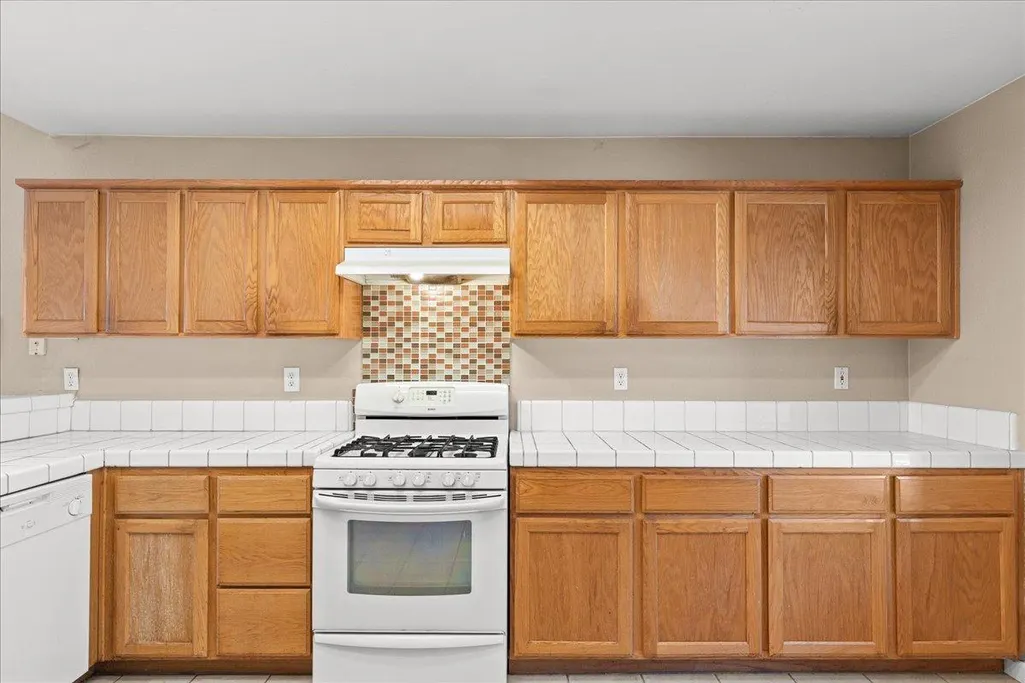
| Appliances | Gas Cook Top,Dishwasher |
| Garage Spaces | 2.0 |
| Architectural Style | Contemporary |
| Construction Materials | Stucco,Wood |
| Year Built | 2002 |
| Electric | 220 Volts in Kitchen,220 Volts in Laundry |
| Stories Count | 1 |
| Property Subtype | Single Family Residence |
| County | San Joaquin |
| Property Type | Residential |
| HOA | No |
| Subdivision Name | Weston Ranch |
| Facing Direction | East |
| Full Baths | 2 |
| Close Price | 0.0 |
| Status | Active |
| Directions | Henry Long Blvd to Venice |
| City | Stockton |
| Senior Community Y/N | No |
| High School District | Manteca Unified |
| Zoning Description | R-1 |
| Open Parking Spaces | 0.0 |
| MLS Area | 20803 |
| Lot Size Square Feet | 5227.0 |
| Carport Spaces | 0.0 |
| Home Warranty Y/N | No |
| Standard Status | Active |
| Middle/Junior School District | Manteca Unified |
| Elementary School District | Manteca Unified |
| Year Built Source | Assessor Auto-Fill |
Interior Features
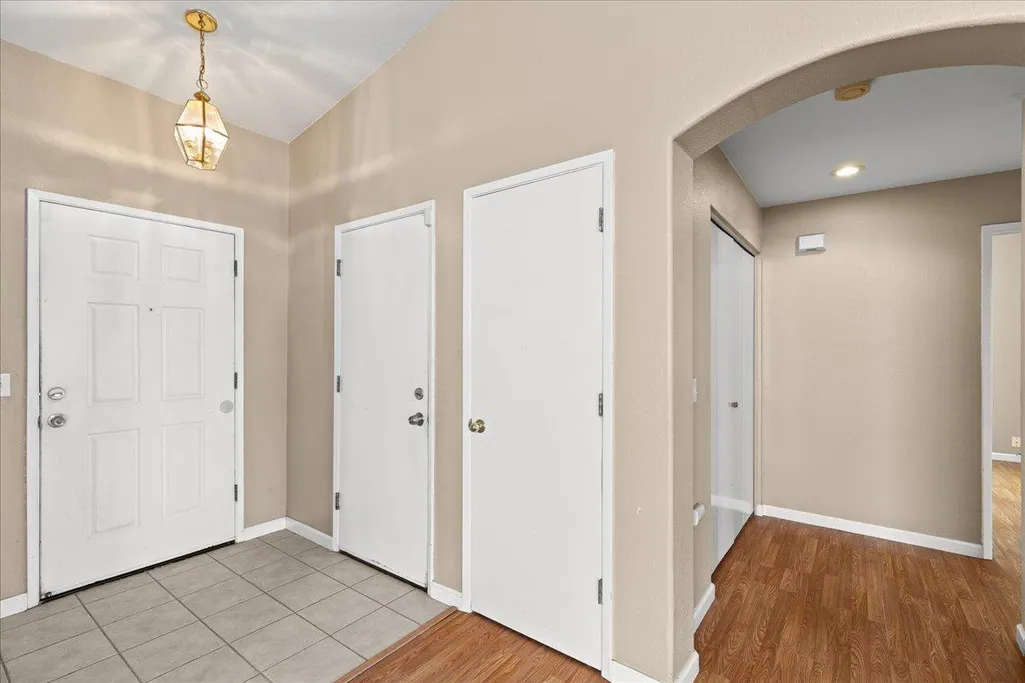
| Flooring | Laminate |
|---|---|
| Total Fireplaces | 1 |
| Fireplace Features | Living Room,Gas Piped |
| Window Features | Dual Pane Partial |
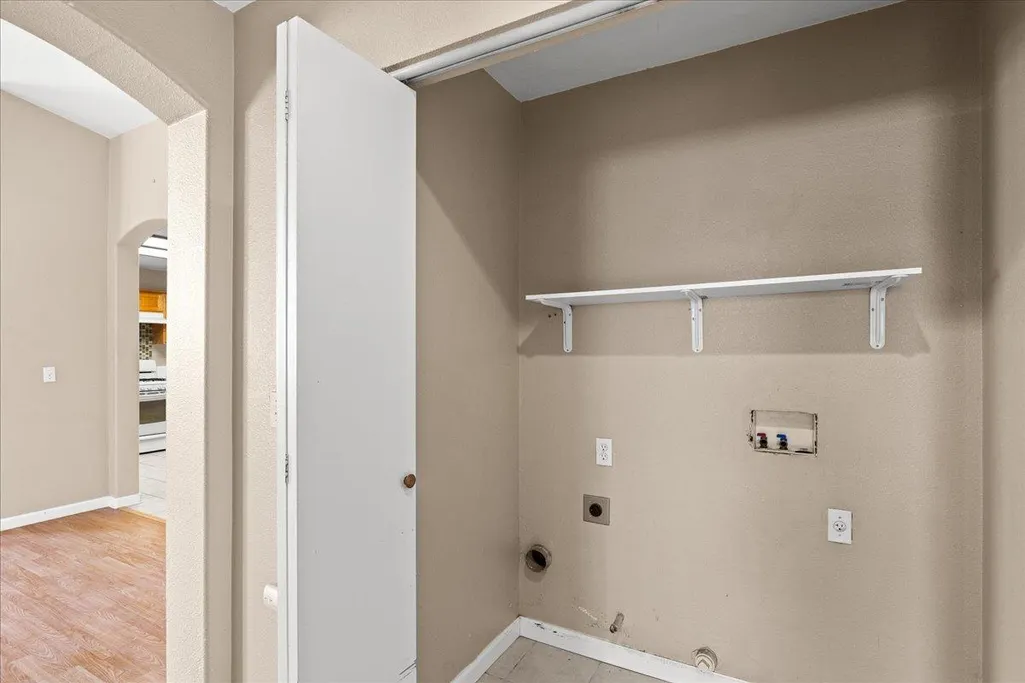
| Laundry Features | Inside Room |
| Total Bedrooms | 3 |
| Room Type | Primary Bathroom,Primary Bedroom,Family Room,Kitchen,Laundry |
| LivingAreaSource | Assessor Auto-Fill |
| Kitchen Features | Tile Counter |
| Total Baths | 2 |
| Primary Bathroom Features | Double Sinks |
| Living Room Features | Great Room |
| Dining Room Features | Dining/Family Combo |
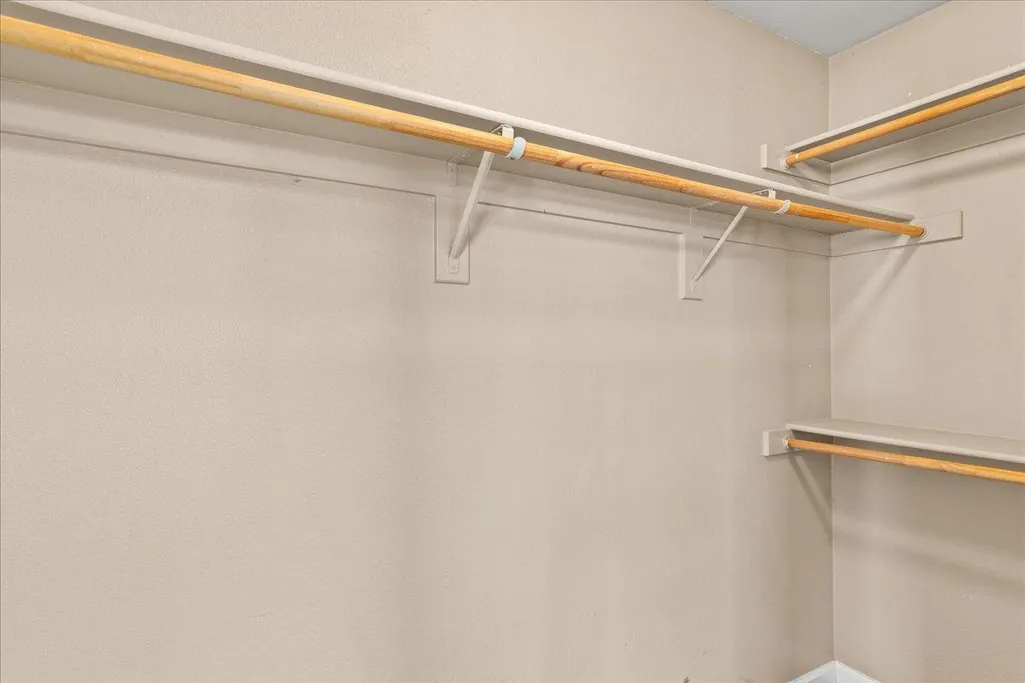
| Primary Bedroom Features | Closet |
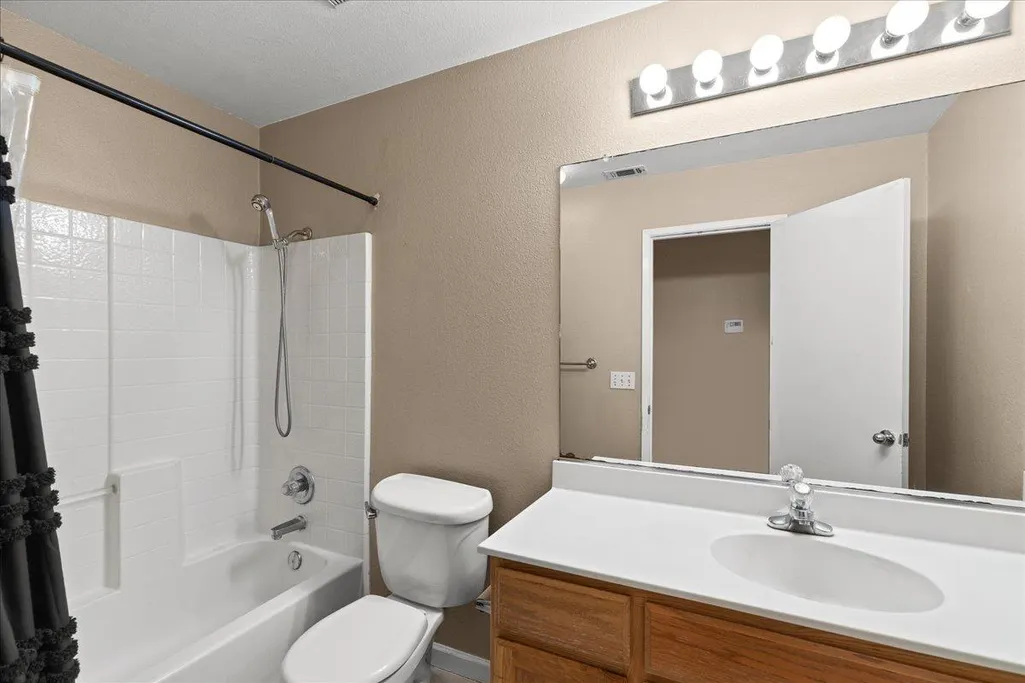
| RoomBathsOtherFeatures | Tub w/Shower Over |
Exterior Features
| Fencing | Back Yard |
|---|---|
| Parking Features | Garage Facing Front |
| Lot Features | Other |
| Water Source | Public |
| Total Parking | 0.0 |
| Foundation Details | Slab |
| Spa | No |
| Lot Size Acres | 0.12 |
| Private Pool | No |
| Lot Size Source | Assessor Auto-Fill |
| Horse Y/N | No |
Amenities
- Foreclosure
- Views
- Short Sale
- New Construction
- Adult 55+
- Lease To Own
- No HOA Fees
- Furnished
- Primary On Main
- Air Conditioning
- Seller Finance
- Green
- Fixer Upper
- Horse
- Golf
- Fireplace
- Deck
- Garage
- Basement
- Pool
Property vs Single Family Average in 95206
Price
Year Built

